
Overview
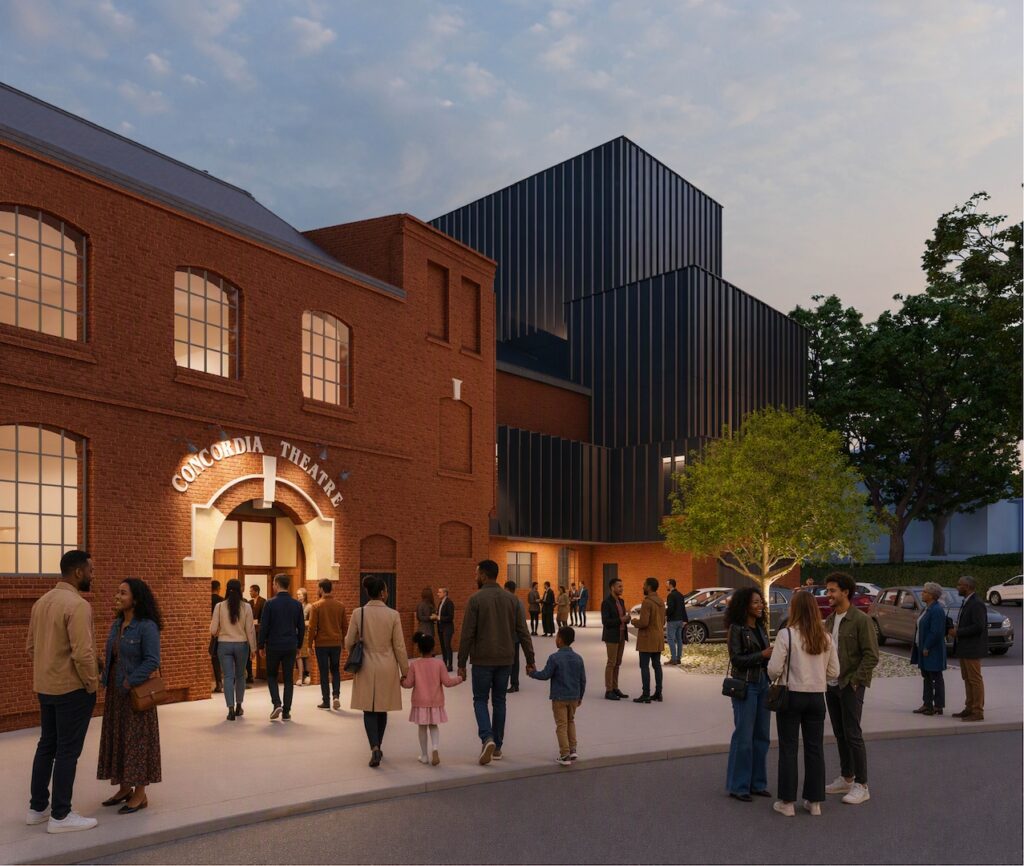
The Concordia Theatre is set within a cluster of three repurposed 19th century red brick former garment factory buildings originally built by hosiery company Murcutt, Goode & Eady. It first opened its doors in 1972 as a volunteer run community theatre organisation and is now home to 9 different performing arts groups.
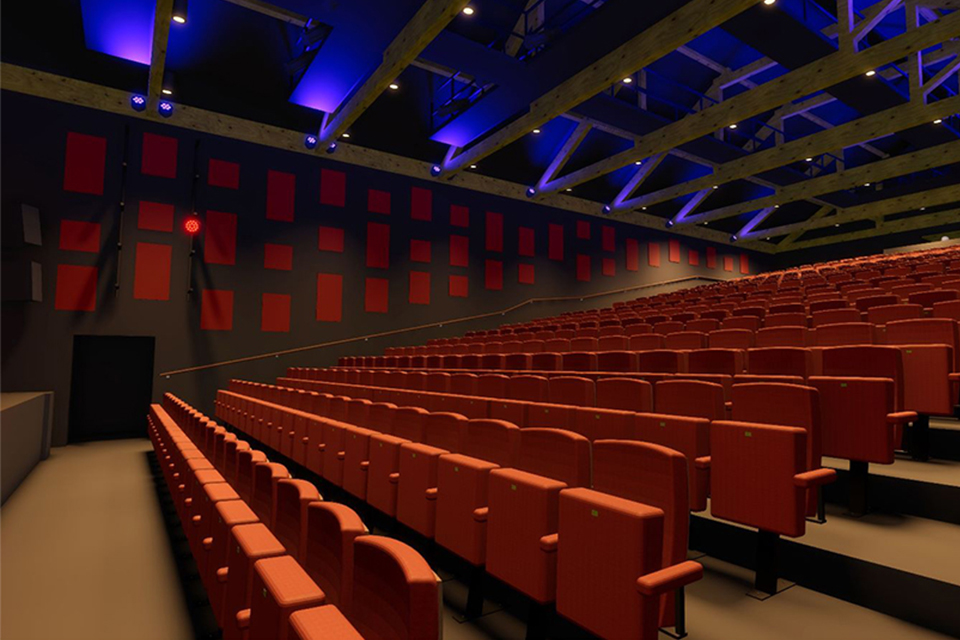
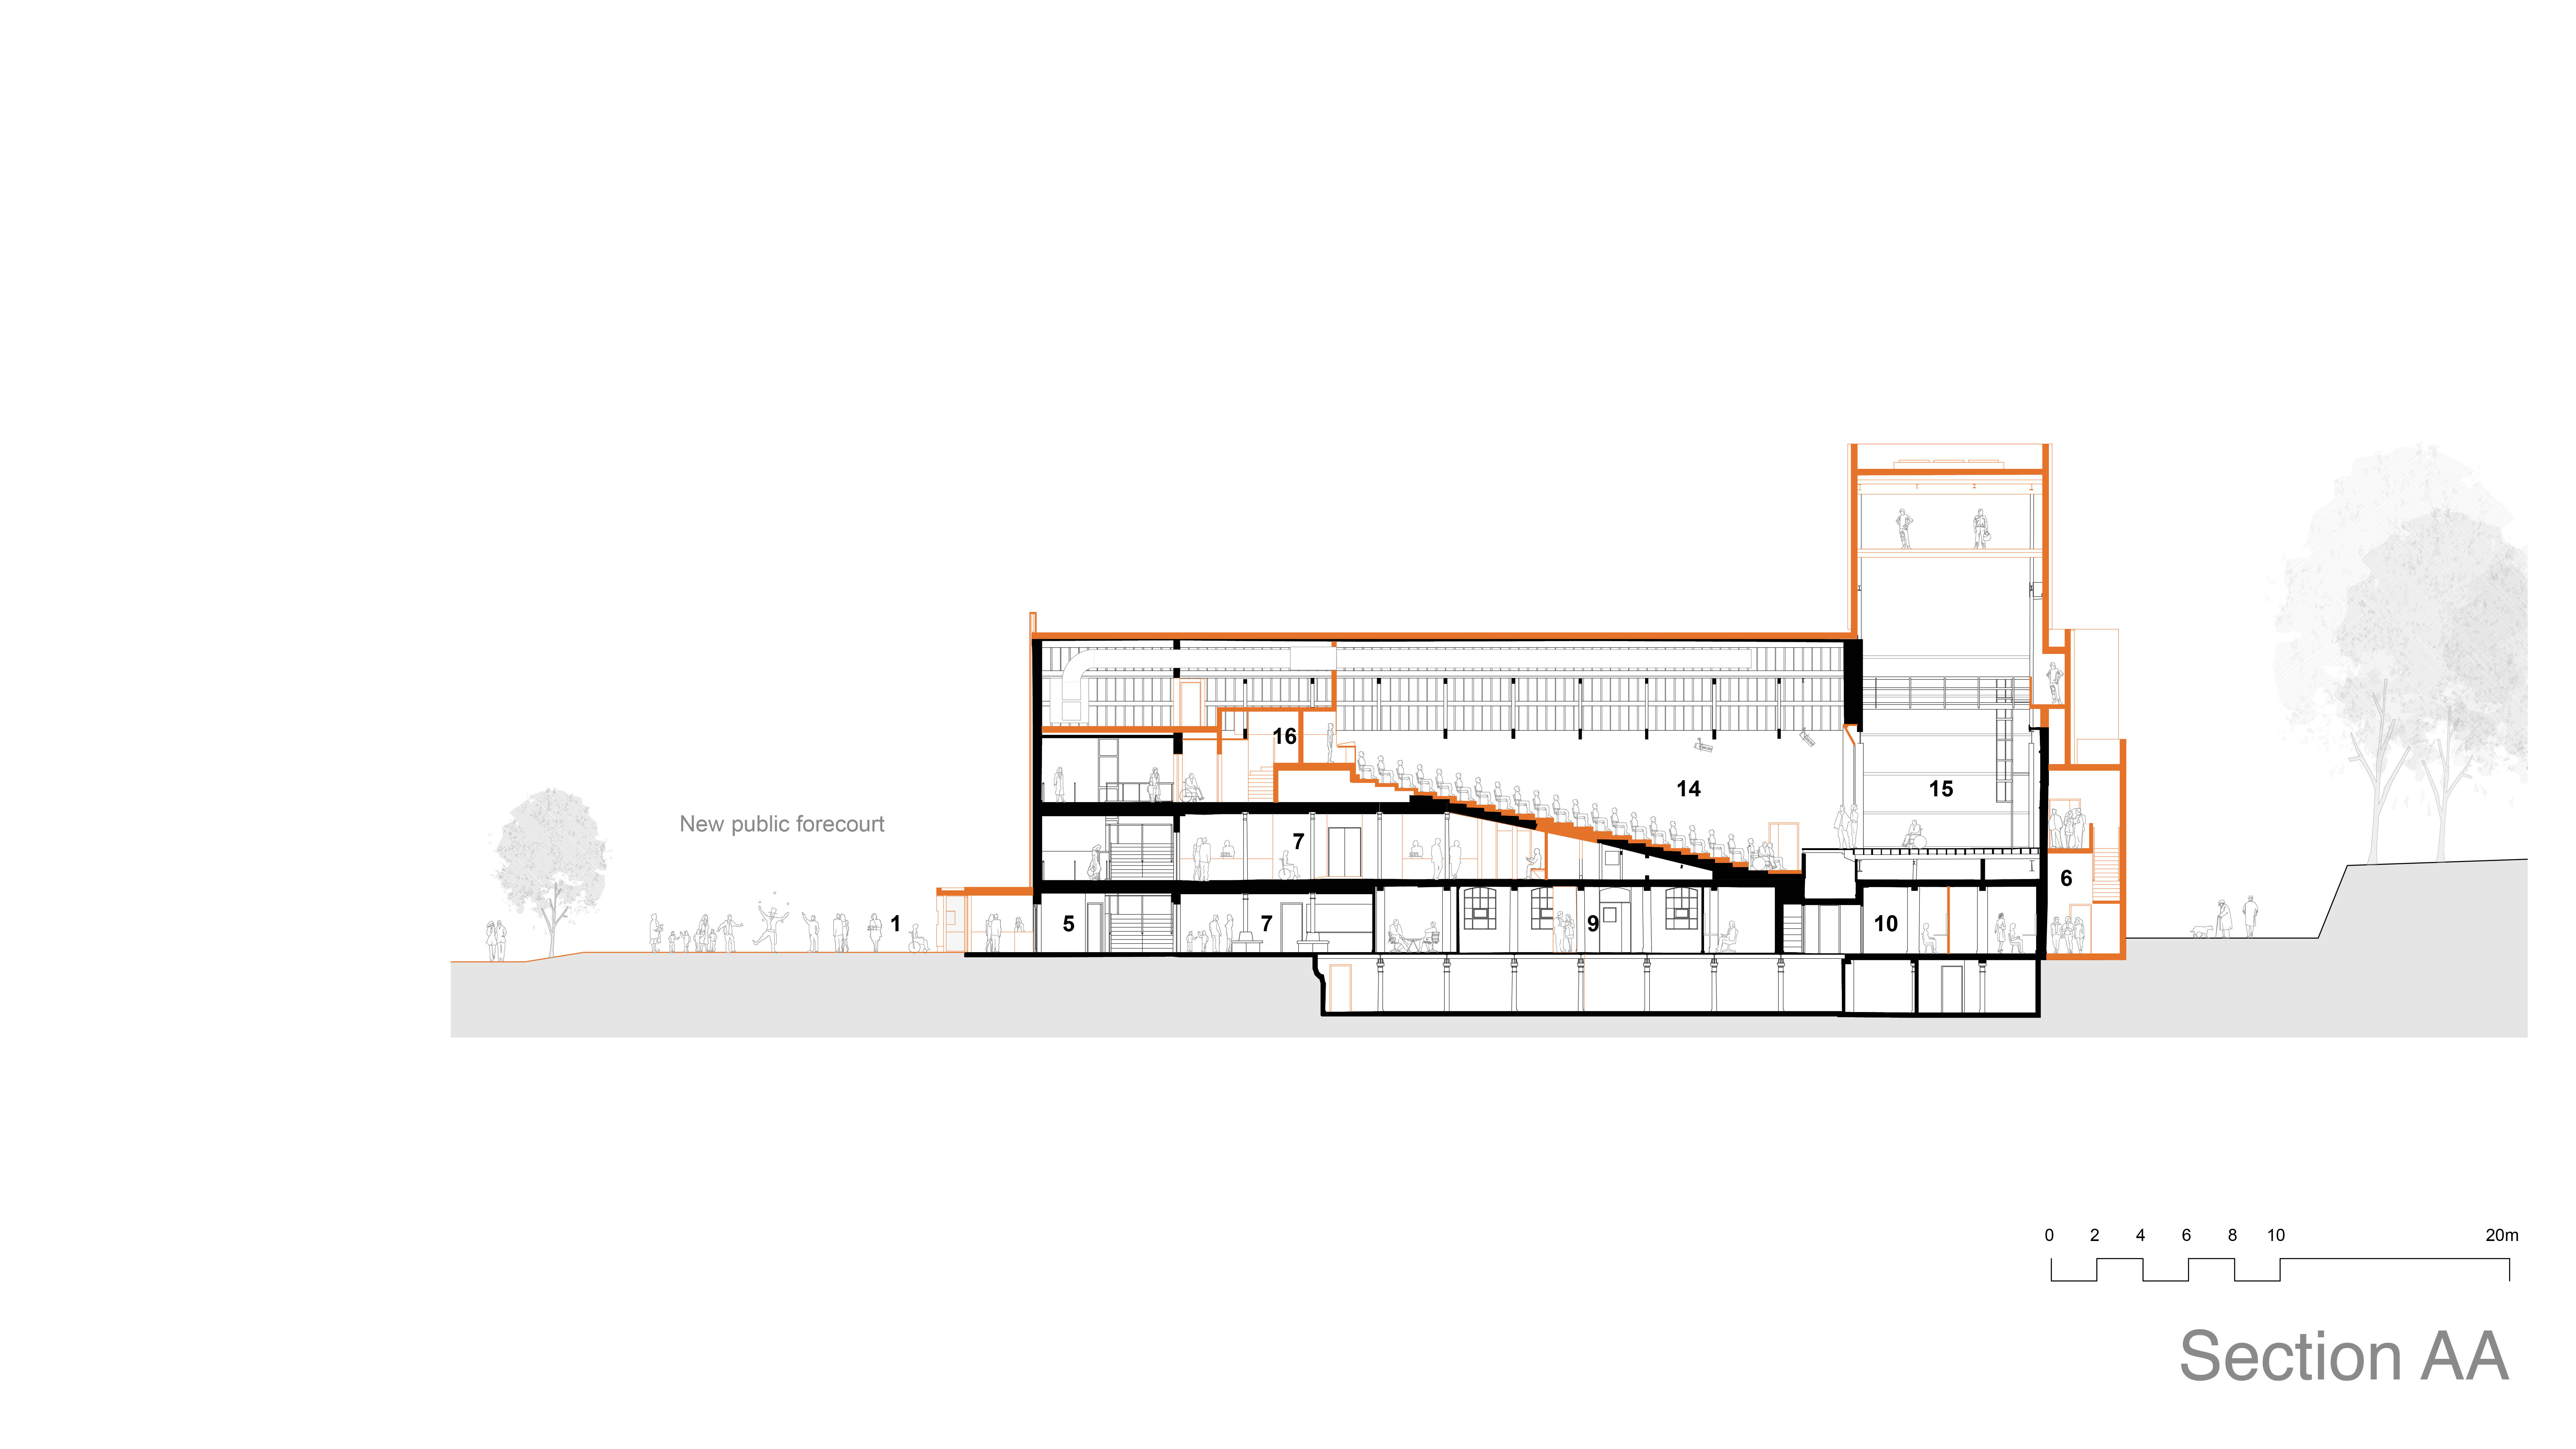
The Concordia’s three building estate comprises the current 390+ seat theatre, stage house and flytower, a scenic workshop, rehearsal spaces, backstage, costume and props stores, green room, bars and foyers.
The central building containing the auditorium at first floor level has been much altered and extended over time, whilst the two flanking former brick warehouses containing the theatre scene workshop, main bar and theatre studio, retain more of their original character.
Under the title Project 2030, the design includes:


Keith Williams commented…
”This is a really intriguing project which continues our long lineage of work of creating or adapting performing arts buildings. At the Concordia, we have sought to achieve an integration of historic industrial fabric and contemporary performance infrastructure. Our designs set out clear strategies for deep retrofit and renovation as a part of our transformation of this raw, robust cluster of former industrial buildings, updating and modernising the home of the Concordia Theatre.
The design strategy has evolved in positive dialogue with Hinckley & Bosworth Borough Council and I am really thrilled that our designs have been approved allowing the Concordia to undertake the next steps that in due course will revitalise the theatre for the decades ahead”
Consultants working with KWA on the project include:
Structural Engineer : Webb Yates
MEP and Sustainability : Webb Yates
Principal Designer : Ark H&S Consultants
Fire Consultant : Loren Hughes
Arboriculturalist : MHP
Ecologist : Ecology by Design
QS : PMP Consultants
MEDIA
Tenderstream 2 November 2026
BBC Regional News 28 October 2026
e-architect 28 October 2026