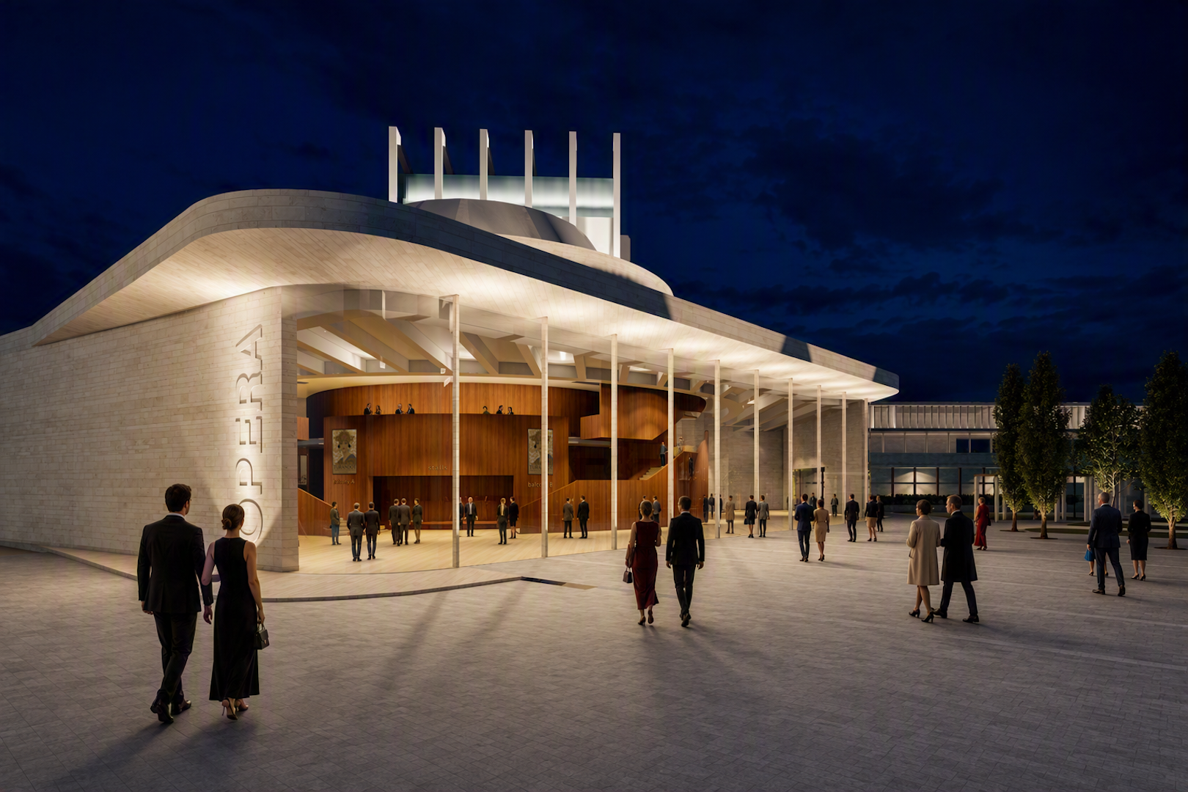
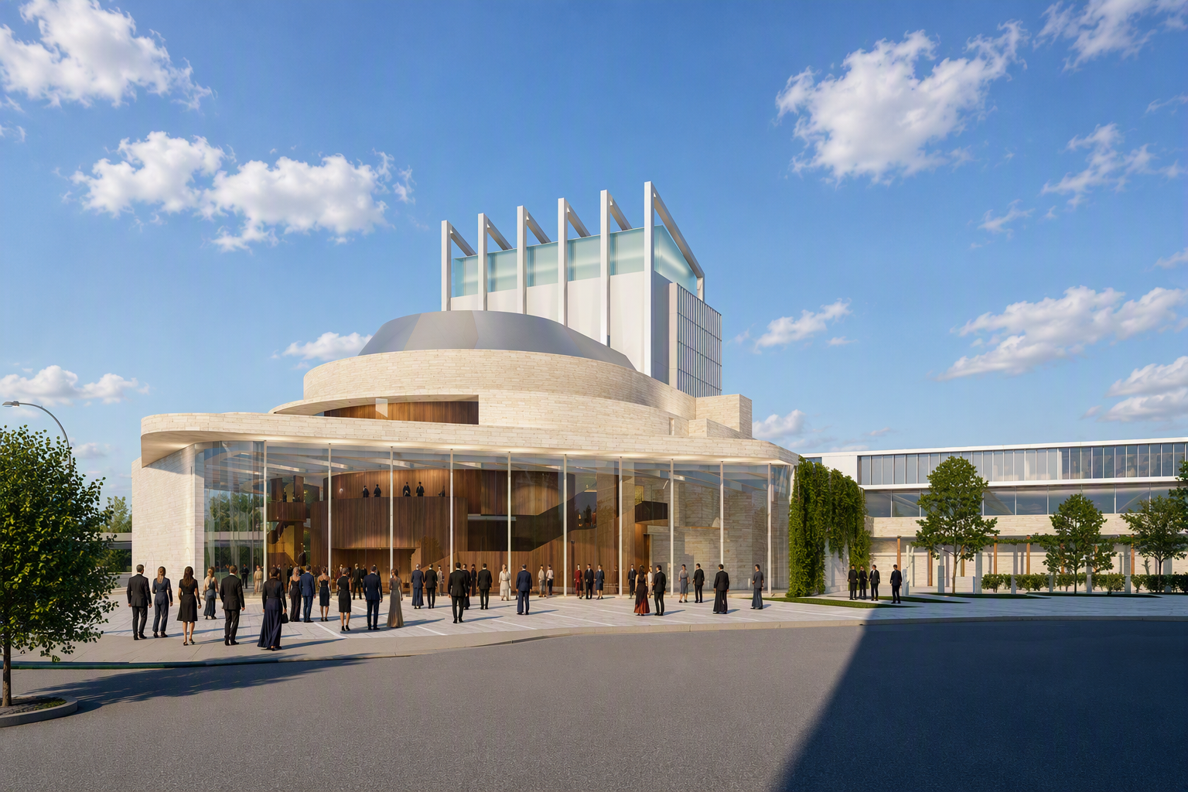
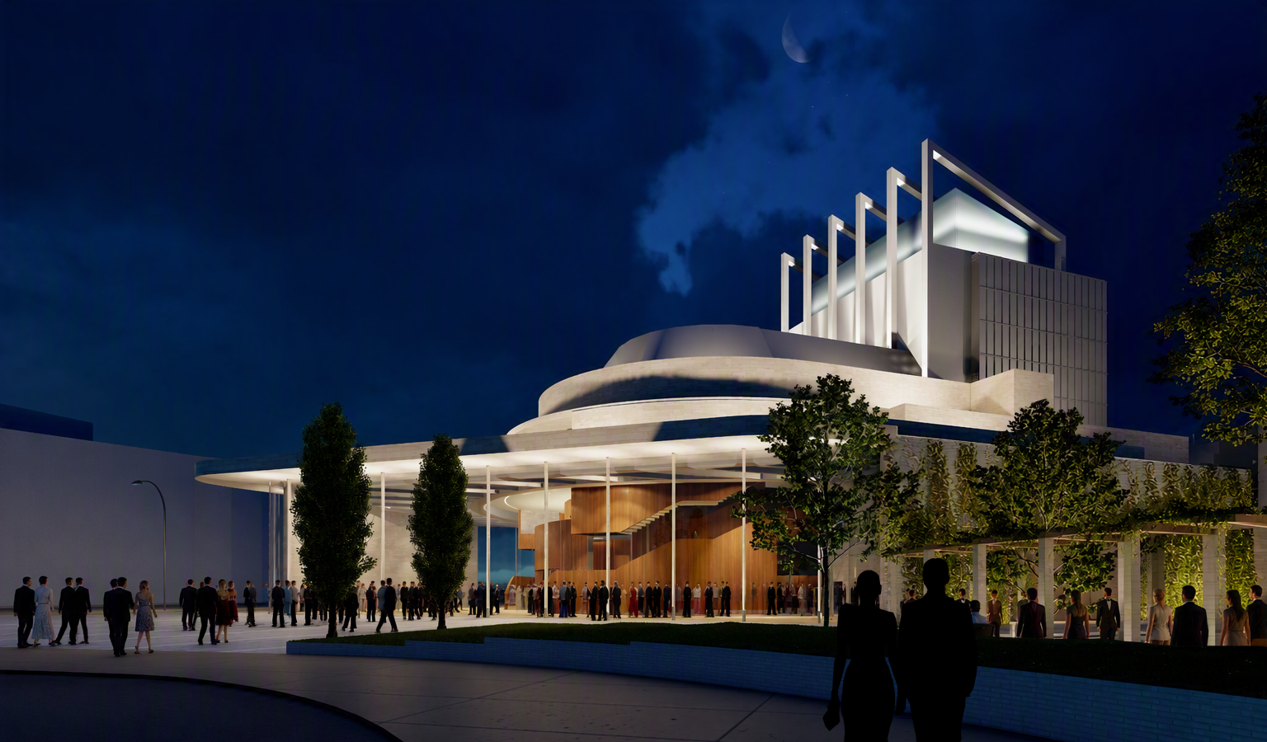
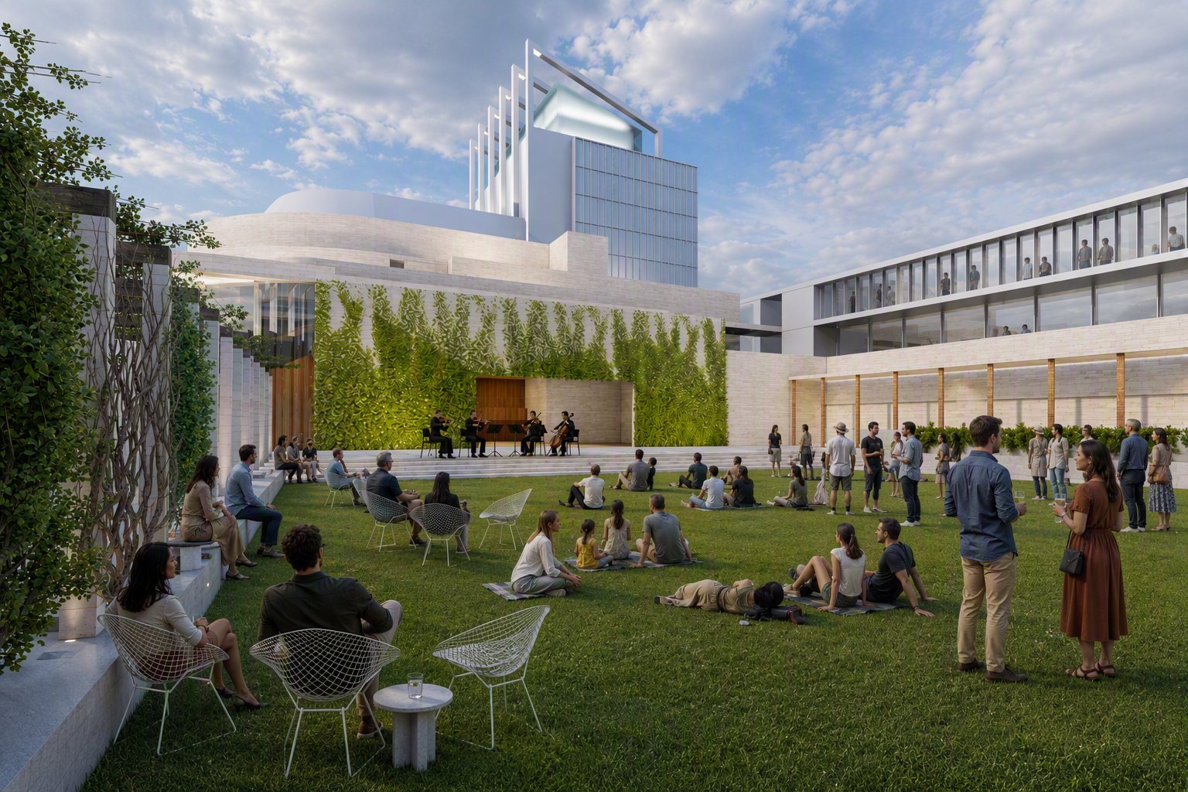
Keith Williams Architects were invited to participate in a philanthropically funded, limited architectural competition to design a major new opera house in mid-west USA.
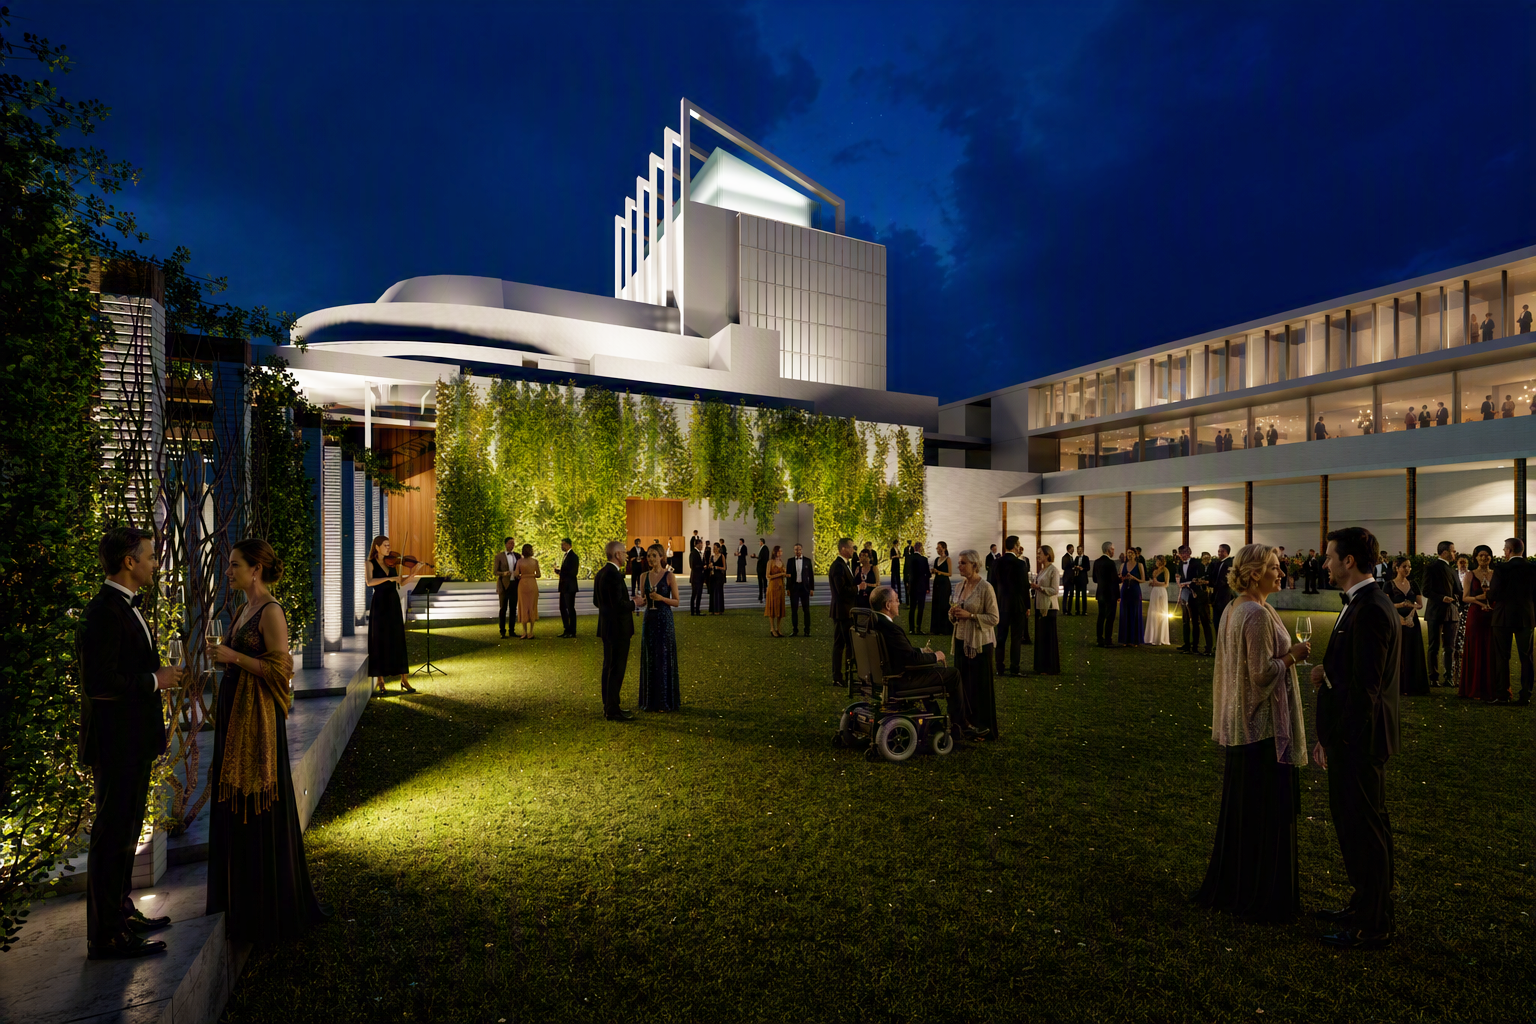
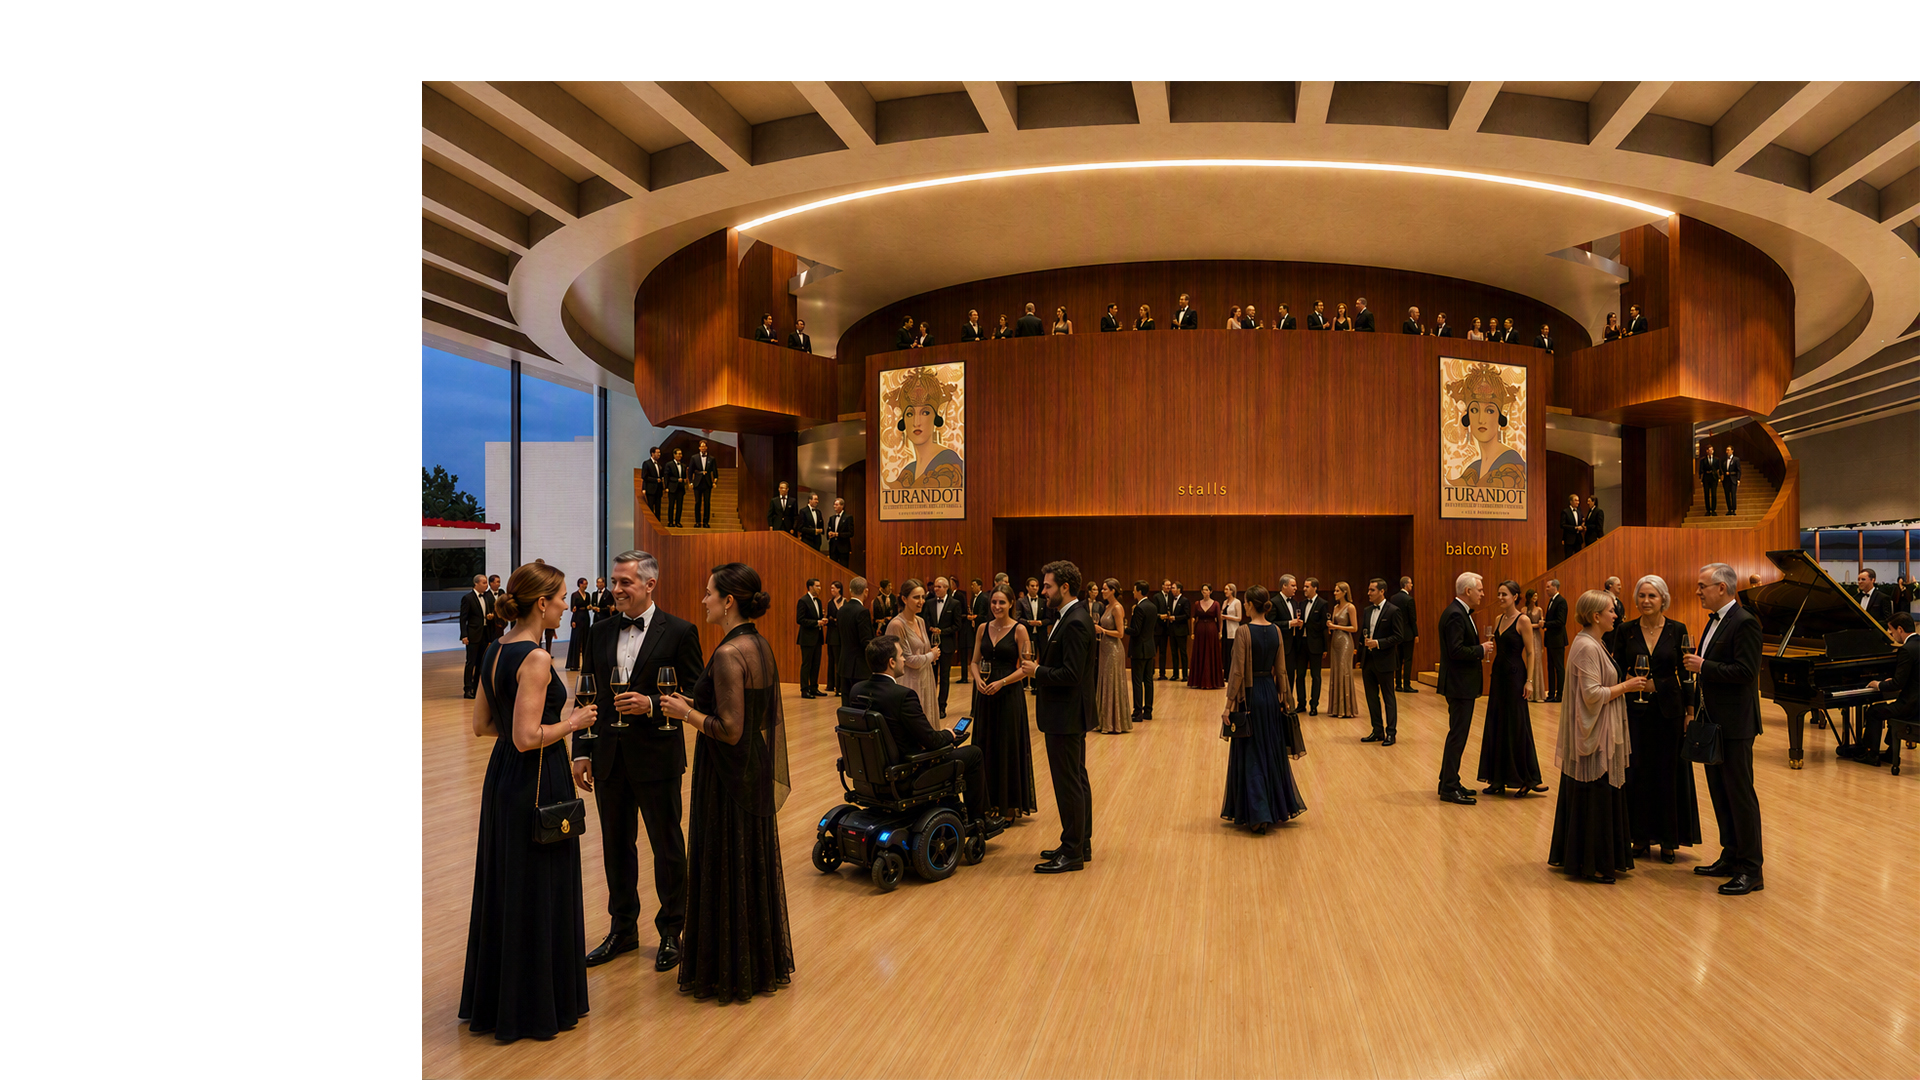
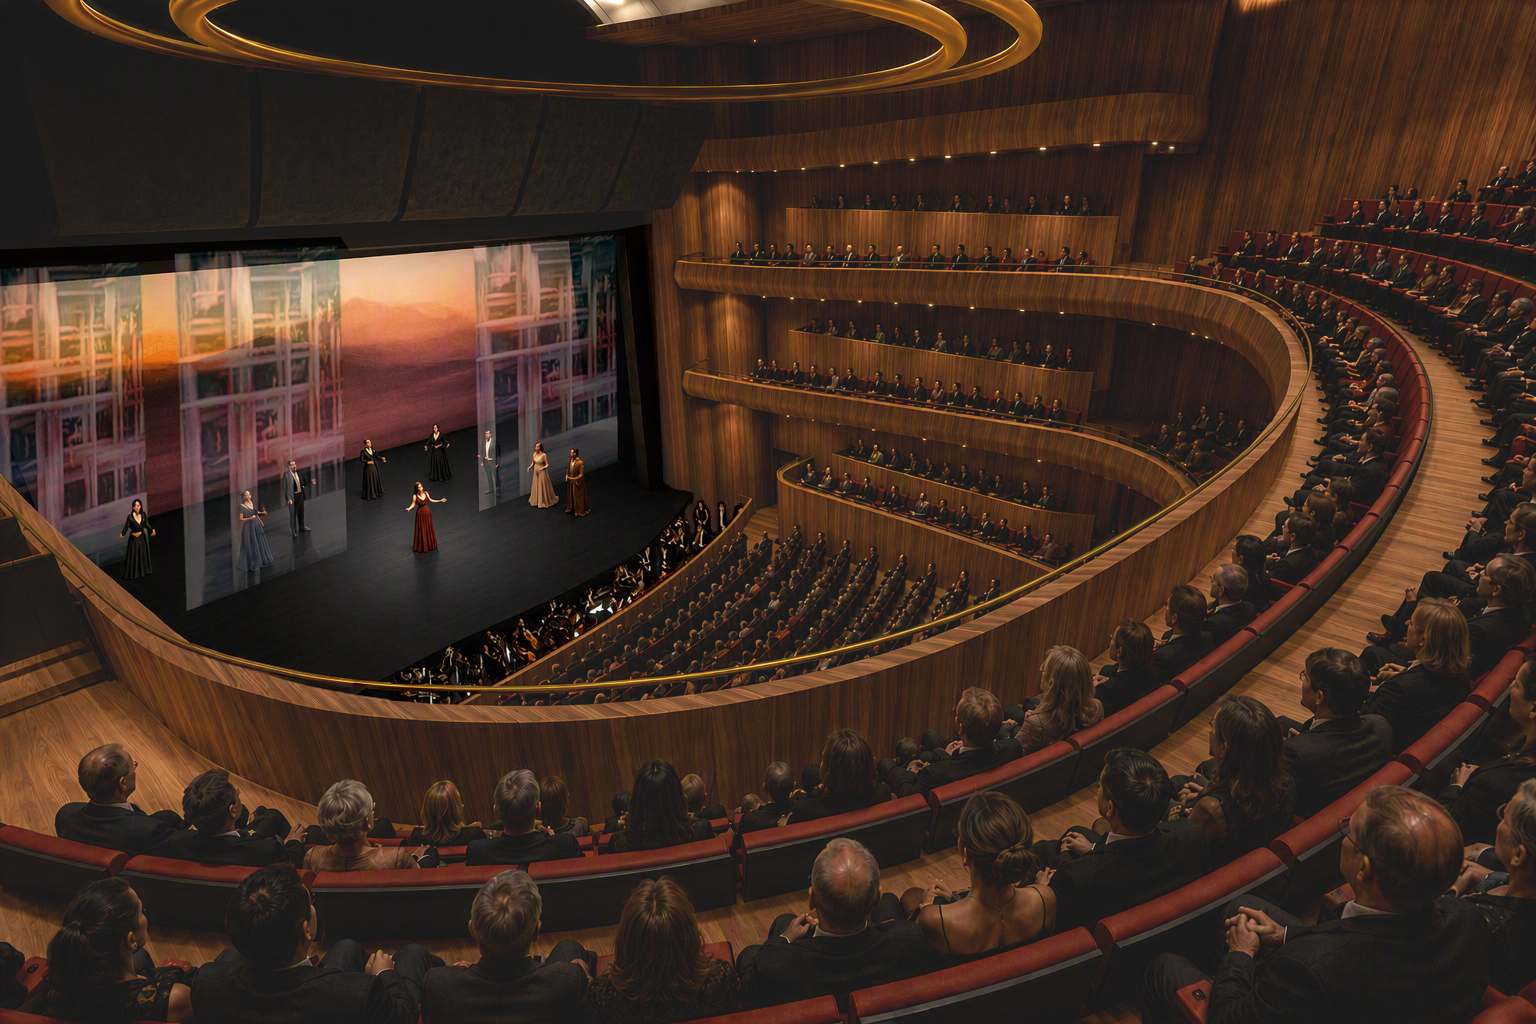
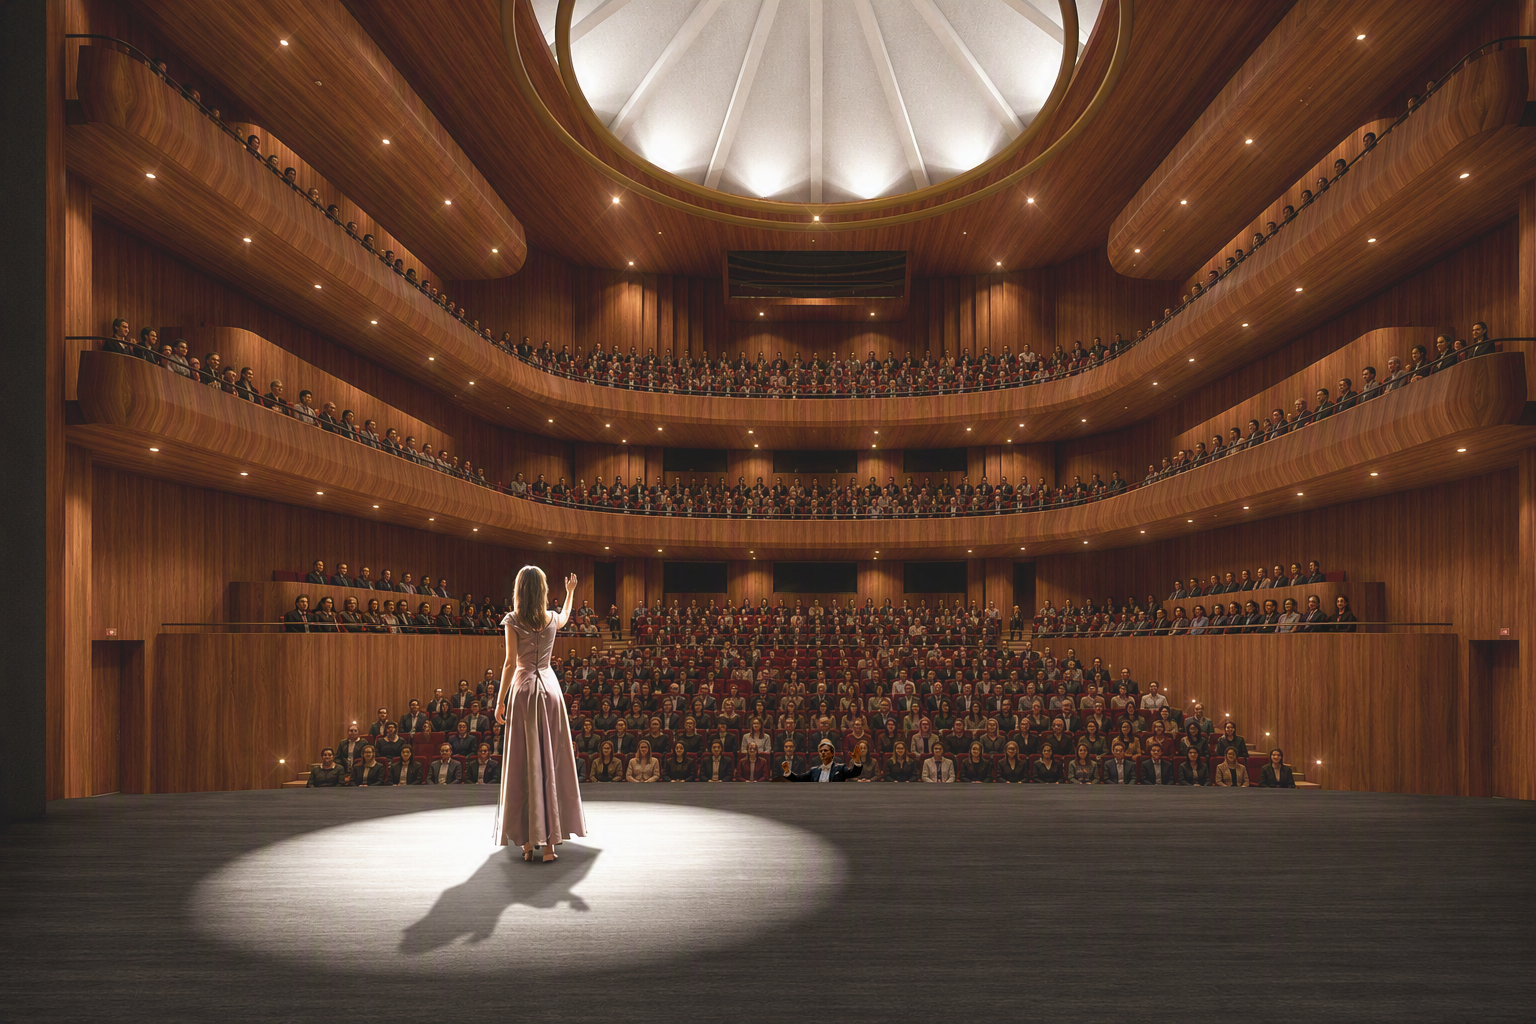
The images illustrate our architectural designs for the 10,300m2 building complex with its principal components which included a 925 seat main theatre with world class acoustic, fly tower and sub-stage. Rehearsal studios and 2nd space, practice rooms, orchestra rooms, dressing rooms, administrative wing, and a full suite of public facilities including bars, restaurants and outdoor garden entertaining completed the ensemble. The project was designed to very high standards of sustainability of low carbon in construction.
For reasons of confidentiality we were unable to publish earlier or are able to release further details on the project, its budget or location but the designs themselves demonstrate our continuing ability to envision extraordinary cultural buildings across the globe.
Our project designs were placed 2nd overall.
Our understanding is that the final project has yet to be significantly further advanced.